Monday, July 25, 2011

World Reusers

Entrance


I love the World Redeemers church on Lamar between Park and South Parkway. They have redeemed a defunct mid-sixties auto dealership with a new use, and with touches and flexibility that make it a model of hackitecture, mixing imagination, architectural reuse, personal taste and economic necessity together into a simple and visually evangelizing complex.



They haven't added any new buildings to the complex, with the exterior show lot still intact. However, they surrounded everything (including a much less visible side street boundary) with a wrought iron fence painted in the church's theme colors, purple and gold.

Front Wall

The Wall on Lamar

Up against the sidewalk, the fence gives definition to the complex and the street, as well as security; The wrought iron fence, which I'm fairly certain is a new touch, gives a a traditionally ecclesiastical presence to a car lot form.

But it's the reuse of the showroom and signage where WRC really shines. First they changed the string of roadside signs along Lamar from huckstering messages of "Used Cars" and "We Finance" to


Free Lifetime Membership

and

Come Be Our Guest

They also left the Service Entrance sign on the side of the showroom/sanctuary.

Service Entrance

At first I thought they left it there due to its height -- too hard to take down. However, they painted around it and above it and so I figure they could have removed it if they wanted. I believe it was it was left there intentionally, as that's part of the sanctuary. It continues the transformation of the commercial huckstering into religious evangelism.

The sanctuary is the original lot's main showroom (I actually looked at a car there when I was a teenager).

The Showroom

Front

3 Windows



The show windows are gone, bricked in and embedded with gothic-arched stained glass. The form of this building is very much the same however.


Without a doubt, the most creative reimagining is of the 3 tailfin beams supporting the west wall and roof of the sanctuary.
Load Bearing Cross


To the 3 they added a 4th, a mirror of the original vertical beam, and completed the Cross.

And then they framed it in neon, again in the same color theme, for souls passing by in the dark.
Neon cross on Lamar

This complex is hackitecture at its best -- reused, imaginative, visual, eccentric.

A city like Memphis that is poor in resources but rich in imagination is the perfect studio for works like this church.

Memphis could be, should be, the world capital of hackitecture.


Pointing to Heaven

Labels: , , , , ,

Thursday, May 14, 2009

Rebuilding Greensburg and Drinking Green Tonight

Architect Josh Somes will present a review of the 5.4.7 Arts Center at the Memphis Regional Chapter of the US Green Building Council (USGBC-MEM) May meeting. The 5.4.7 Arts Center was the first structure to the LEED Platinum rating in the state of Kansas and also marked the first structure to achieve the LEED designation in the rebuilding of Greensburg, Kansas. Greensburg Kansas was destroyed by tornados on May 4, 2007 and was the subject of a Discovery Channel Documentary, detailing the town’s rebirth. LEED, is a certification program of the US Green Building Council and stands for Leadership in Energy and Environmental Design.

The lecture is part of USGBC-MEM regular series to promote environmental friendly buildings and facility operations. The presentation will take place at the Memphis College of Art’s Callicot Auditorium on May 14th at 6pm. It is open to all interested parties, free for chapter members, and $5 for guests. The lecture will be followed by a question and answer period with Mr. Somes.

Labels: , , , , ,

Friday, May 01, 2009

More on Demolition Without Design

The most frustrating thing for urbanists is that there is so little rhyme or reason to how the city disposes of these buildings. With no plan for replacement, the creeping creation of vacant lots in the name of “much needed” parking or blight removal is insidious.
Detroitist Francis Grunow has written a very interesting plea for a comprehensive redevelopment strategy -- what I think you would call urban planning -- in the midst of Detroit's demolition free-for-all. Without at all denying the need for urban triage in a shrinking city like Detroit, he argues for "the repositioning of the city’s core assets, its undervalued anchors, as the urban basis for revival and long-term regeneration".

One of the bases, the anchors, is the incredibly beautiful and incredibly threatened Michigan Central Station,


designed by the same architects who designed Grand Central Terminal. Detroit plans to "use economic stimulus money to demolish Michigan Central and stick the gratuitously negligent billionaire owner, Matty Moroun, with the bill"

Random questions that aren't completely rhetorical:
  1. why is demolition of neglected private property considered an acceptable governmental responsibility but moth-balled maintenance is never, even when the plan is to force a billionaire to pay up?

  2. what's wrong with treating urban anchors as visual and monumental rather than economic anchors, especially if we're talking about low demand real-estate? Monumental anchors give a city body and presence.

    Even as monuments, you can't let the street front die, but can you mothball the tops without having to mothball the bottom?

  3. Is there such a thing as phased renovations of major buildings like you see with the Phase I, Phase II of suburban developments? Could you "subdivide" major buildings?

  4. Why can't a municipality pay for modern infrastructural improvements like electricity and plumbing in a dense urban renovation like they do for new roads, sewers, electricity and water in suburban developments. The former might make greater economic sense.

  5. Will a full-blown urbanist movement emerge, in the mode and possibly from the ranks of the preservationist and environmental movements, with the same willingness to fight for its principles? Or has it already emerged?

Labels: , , , , ,

Friday, March 20, 2009

Return of Main @ Jefferson


I went to the Lowenstein Building opening on Wednesday and was happy to see this great project completed.

Lowenstein Building


Lowenstein Building


Lowenstein Building

Lowenstein Building


Lincoln American Tower

Also cool to see its across the street neighbor, the Courtyard Marriott ascending at Main @ Jefferson. This is the visualization.


And this is the actualization, still in progress.

Courtyard Marriott

Hugely exciting to see the rebuilding of that corner.

I hope the local buildings can collaboratively use the new space and energy on the street.

By the way and along the way, this is what happens when you treat the street as incidental:

Empty Smoking Plaza

Don't waste the opportunity!

Labels: , , , , , , , ,

Monday, December 15, 2008

Jefferson @ Main


Some thoughts about the new Courtyard Marriott going up at the corner of Jefferson and Main
  • This is what the hotel will look like.


    I think it will give great visual presence to a long empty corner.

  • That neighborhood's after hours density is about to skyrocket. You will also have the developing Court Square Center project and the Renaissance Apartments on 2 of the other 3 corners. That's in addition to the nearby
    Exchange Building,
    Madison Hotel,
    Goodwyn Institute,
    Porter Building,
    Claridge House,
    Springhill Suites,
    Sleep Inn,
    Comfort Inn,
    Marriott Residence Inn,
    67 Madison,
    Shrine Building
    University of Memphis Law School

    providing after hour residents, tourists and students, all within a 2 minute walk of each other.


    This could be the greatest density in the city.

    It's an opportunity to resurrect the center of Main Street, around Court Square, with street-level opportunities that can create an active, healthy, even transforming street life in an area affected by a disproportionate number of homeless and/or panhandlers.

    I think to restore a healthy, safe citizen mix, the Center City Commission must explicitly architect an active Main Street life. It can't expect that it will happen as a matter of course. It should encourage businesses -- bar, bistros, coffee houses, etc -- to open and to focus on the street with placement, use and hours. For instance, with the Courtyard visualization, the Jefferson side doesn't appear to have any entrances or exits, but the Main side does have umbrellas which hints at a commercial presence. But will it be a dull smoking plaza rather than street-level business that attracts nearby residents and tourists?


    Pretty blank walls, deprecated smoking plazas, and business-hour sandwich shops haven't, and won't, create an active street life. They are a real waste of this unprecedented density.

  • Could the Center City Commission convince the 2 grocers at the northeast corner of Jefferson and Main to upgrade their wares and make the combination (and perhaps a 3rd in the empty corner) the promised downtown grocery store rather than a suburbish, pedestrian-unfriendly, downtown-fringe supermarket?

  • While the block is finally looking urban again, Memphis has had to sustain a massive grayfield at this site for nearly a quarter of a century. It's taken that long for the Main, Jefferson, Front, Court block to return to an near urban form.

    Speculative demolition does not magically regenerate the urban landscape -- it leeches value from it.

Labels: , , , , , , ,

Wednesday, December 03, 2008

The Concept or the Particulars

"I'm having a hard time following the whole concept and the particulars of it. We've been talking about this for a month now, and I don't feel like I know more now than I did at the beginning."

City Councilman Jim Strickland
talking about the plan for Fairgrounds redevelopment

The vision gets fuzzier with each published piece of information.

Labels: , , , , , ,

Sunday, November 30, 2008

Overton Square Meeting this Tuesday


Clock Tower in Overton Square
Memphis Heritage is hosting a 2nd meeting about the future of Overton Square. Be there-- because your voice makes a difference!

December 2, 2008
3:30-5pm @ MHI Headquarters, Howard Hall, 2282 Madison

Bring your thoughts, ideas and creative minds. Bring along your neighbor and let's put our heads together to save what was once and can be again the heart of Midtown!
I believe any project built in Overton Square should, at the very least:
  • increase the walkability of the neighborhood.
  • preserve and restore the urban form to the Madison and Cooper sides.
  • build to an aesthetic standard equal to the Idlewild and East End neighborhoods (not Union!!!).
  • build to a aesthetic and urban standard that complements the investments made by neighboring businesses, like Playhouse on the Square, Bosco's, Maggie's Pharm, Mr. Lincoln's Costume Shop, etc.
  • build to a aesthetic and urban standard that strengthens the Heart of the Arts.


Not Empty in Overton Square

Labels: , , , , ,

Friday, October 31, 2008

Random Thoughts Relating to the Pyramid


  • While it's not my dream use, the Bass Pro development is a use that is a re-use, and that is good. At the very worst, Bass Pro will be a placeholder for great future uses that will happen if we don't do something stupid in the meantime.

  • Some people think that demolition is to Memphis as magic beans were to Jack. In fact, demolition is to Memphis as the Luftwaffe was to Guernica.

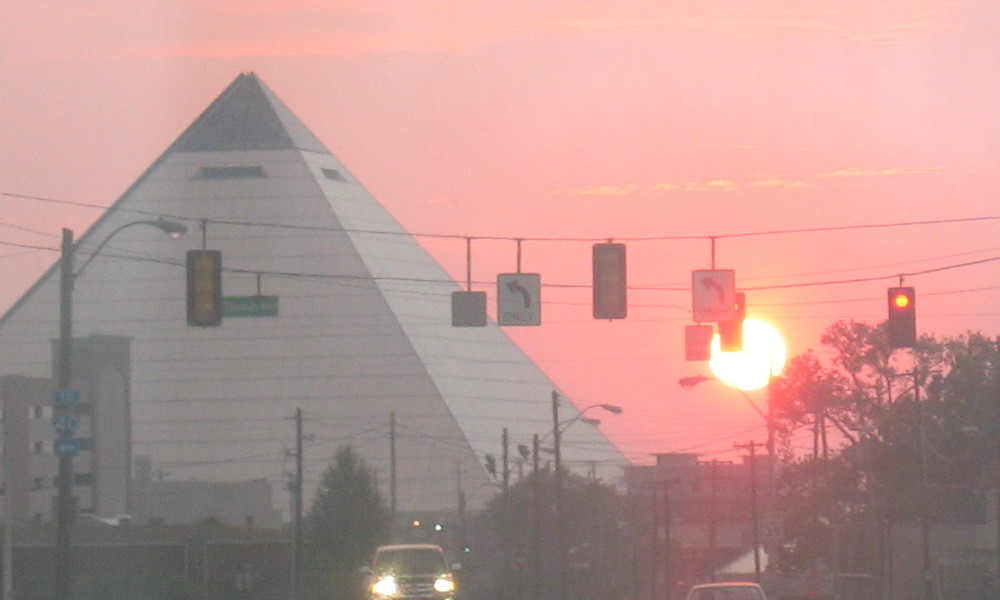
  • The Pyramid is a monument that we've been afraid to treat as a monument. Consequently, we've confused the means -- an arena -- with the end -- a monument. So confused, we think it has no use if it's not an arena.

    Thinking about it as a monument -- have we ever tried giving it to the National Park Service?

  • Many people have noted the recent article about the Pyramid in the New York Times. Dan Barry's biblicalesque narrative of wandering in the Memphis desert captures well our local variants of the sacred and the profane -- the pompous and the goofy. Plus he called the Pyramid "glorious."

  • From another NYT article:
    After a century of flirting with its version of the Great Pyramid of Cheops along the Nile at the ancient Egyptian capital of Memphis, pyramid power is coming to the home of Beale Street blues and Elvis Presley.

    The structure, which is expected to take two years to complete, is designed as a homage to the Egyptian namesake of Memphis and an eccentric coming-of-age monument.
    Forget coming-of-age, remember eccentric.

  • The Pyramid is to monumental architecture as the Jungle Room is to interior decorating.

  • The Pyramid was an acquired taste for me.

  • The Pyramid is an ironic mullet. The world's largest ironic mullet.

Previous random thoughts on the Pyramid.

Labels: , , ,

Tuesday, September 02, 2008

Discarded Dreams: Used Mattress Design Competition

Discarded Dreams: Used Mattress Design Competition

Hosted by Rubicon National Social Innovations and Architecture For Humanity

Architecture for Humanity and Rubicon National Social Innovations are pleased to announce the launch of our latest design competition: Discarded Dreams: Used mattress competition

| What can you do with a million mattresses? |

Mattresses are our friends. For years, mattresses selflessly serve our sleeping pleasure. We should all be grateful for our mattresses; after all, most of us were conceived on one. Why, then, are our mattresses being abandoned in dumps and left to the seagulls? Every year in the U.S. 40 million mattresses get thrown in the trash. Don't our mattresses deserve another chance? The problem is, the nature and construction of mattresses has made them difficult to dispose of. They often end up in landfills because they cannot be broken down and their component parts are hard to utilize. Until now.

| Challenge |

Architecture for Humanity and Rubicon National Social Innovations invite entrants to create innovative ways of converting used mattresses into useful products. The competition aims to encourage entrants to form groups capable of creating a consumer product, instructions detailing how to make the product, and a plan for production on a larger scale. Entrants must create designs that take into account the volume of mattress waste generated each year. Groups are encouraged to utilize local resources, including existing manufacturing facilities and other waste products.

| Schedule |

September 1st: Competition Opens
December 5th: Deadline for registration and submission.
December: Jury Review
February 2009: Announcement of winners!

| Prizes |

1st place: $1000
2nd place: $500
3rd place: Amazing Rubicon Bakery baked goods delivered to your door!

The winner/winners will also be invited to collaborate with Rubicon to design and execute a method of collecting and converting the mattresses into their value-added product, and potentially distributed for commercial use. This would be a unique opportunity to help an emerging social enterprise develop a product line with 100 percent reclaimed materials, create green-collar jobs, and support individuals in moving out of poverty.

Click Here for more information


It sounds like a gag, but the curbs and thrift stores of America will be the quarries of our re-new-able creativity. A competition well-suited to Memphis folk creativity and material reality.

Labels: , , , , , ,

Friday, August 22, 2008

Mix, Mash, Mod Architecture

building on Madison composed of 4 square and commercial storefrontI hope that the real cutting-edge, progressive architecture of the future will not be starchitecture but mashups and remixes -- building into, around and on top of the existing, with the least destruction. Creating new space not from scratch, but out of pre-existing building blocks, with infill and onfill -- buildings that grow out of other buildings. No more painting over the canvas, no more unsustainable churn. Architects will become hackers and hackers will become architects.

The benefit to under-urbanized Memphis: formation of a dense, sustainable and creative urban texture. Churn is the enemy of a vital Memphis.

Grahams Lighting Fixtures, created out of 3 bungalows and 1 or 2 commercial buildings

Labels: , , , ,

Monday, August 18, 2008

Climbing the C&I Bank Building

Trolley Stop Mosaic in the space between the C&I Bank Building and Autozone ParkArchitects and architecture lovers presented lots of great ideas at last week's meeting to save the C&I Bank Building (an example), and a few that Memphis Heritage and friends have begun work on.

While the best idea will be the idea that saves the building from the worst idea, which is the Regional Chamber's plan to sell the building for kindling, until then I declare my idea the best and hope those with an interest will consider making it the best in fact.

Make it the home of The Junkyard Memphis.

Why?

It fits the Mission of Junkyard:
The primary purpose of The JunkYard is to engage the efforts of local artists and art students in the construction of their own museum. Once open, the exhibits will feature large climbable structures that can be enjoyed by everyone of all ages. This tactile nature of the new museum will be a useful learning tool for kids of all ages, as well as a method for creating an emotional link with adults and their city.
The C&I has a large 4 story glass atrium, with balconies open to it, that seems perfect for the climbable structures that Junkyard Memphis wants.


(While it's not mentioned on the Junkyard website, I've always heard that the City Museum of St. Louis is a model. A few photos from that museum can help you envision the types of climbing structures possible.)

The stupendous views from that atrium out at downtown Memphis are a huge part of that emotional link to their city.


Since the C&I Bank Building has already been gutted, its interior is a tabula rasa for the imaginations of the artists and art students.


Plus,


it's a wonderful piece of architecture-as-advertisement, an iconic Fun House beckoning over the right field wall of Autozone Park for the multitudes of kids and adults who go to Redbirds games every year.

Autozone Park

And because of the glass atrium, the favor is returned to the Redbirds.


If they exploit this spatial and visual connection, each could help the other be much more than they are by themself.

Along the same lines, it's would form the 3rd vertex in the fun and education triangle of Downtown Elementary and Autozone Park. See:


It could be a tangible, visible, climbable lesson in recycling and creativity.

C&I Bank Building

Labels: , , , , ,

Tuesday, August 12, 2008

The Ascent of King Edward

A forlorn beauty when I passed it a year ago,

The King Edward Hotel, Downtown Jackson
Jackson's King Edward Hotel was in the middle of a vibrant restoration when I passed by again last week.

The Restoration of the King Edward Hotel
The King Edward has been empty since 1967, for 40 years before its restoration began late last year. In comparison, our own great Hotel Chisca closed as a hotel in the early 1970s, but was occupied as headquarters by the Church of God in Christ until the early 1990s.

Let's wish the developers, who include Deuce McAllister, the greatest success on their work. Afterwards we can invite them to take the train up to Memphis, for a visit to Main and Linden.

Labels: , , , , ,

Sunday, August 10, 2008

Meeting Wednesday about the C&I Bank Building

From Memphis Heritage:

Important Meeting Regarding the Future of The C & I Bank Building 200 Madison Francis Gassner, Architect Built 1974

C&I Bank BuildingThere will be a meeting for all those concerned about the future of the Gassner Building, 200 Madison Ave., at Memphis Heritage's Headquarters, Howard Hall at 2282 Madison Ave. at Edgewood on Wednesday, August 13 @ 12 noon. Please feel free to bring a sack lunch we will provide beverages. The meeting should be over by 1:30.

The building is presently owned by the Memphis Chamber of Commerce and is for sale. To date all of the parties interested in buying the property have plans to demolish the mid century modern Memphis Landmark (in one case to build a surface parking lot). This meeting will be to assist everyone in knowing the latest plans for the property and to discuss alternatives to it's demolition. Please email June West at jwest@memphisheritage.org if you can attend this meeting or if you are interested in getting follow up information on our plans. Thank you for your support of historic Memphis.

The C&I Bank Building was completed in 1974, designed by Francis Gassner, FAIA (1927-1977) of Gassner, Nathan, and Browne Architects. The innovative design used tubular truss framing and butt glazing to shape the building and enclose its atrium. When completed, the C&I Bank was applauded for its geometry and light-filled atrium. The C&I Bank was recognized by both state and local AIA Awards, and, in 1979, the Museum of Modern Art included the building in its exhibit of the 400 buildings that "have had a significant influence in the recent directions of architecture." In 2000, the C&I Bank building was recognized by the Memphis Chapter of the AIA as the Design of the Decade (1971-1980). The C&I Bank building was purchased in 2004 by the Memphis Regional Chamber of Commerce Foundation for use as its headquarters.

June Waddell West
Executive Director
Memphis Heritage
www.memphisheritage.org
901.272.2727
fax 901.272.0149

More background on the threat.

Labels: , , , , , ,

Wednesday, July 30, 2008

Memphis Retooled




I've been watching the Machine Shop re/development for the past year and a half.

They took a simple commercial facade, located in a crook of South Main, as a frontend

The Machine Shop

and built a new development into the backend.

The Machine Shop

The Machine Shop

A nice combo by John Pruett Architects of traditional and modern, each giving value and texture to the other. My only complaint: I wish they had kept the previous paint job, including the commercial painted sign, to help the original facade pop out more.

Here's another facade, of much greater value, hopefully awaiting its own retooling.


This shouldn't be a South Main thing. The benefits of reuse, reimagination, remix are tangible, visual.

Labels: , , ,

Monday, July 14, 2008

Sustainable Shelby's Call to Action: The Audio

If you weren't able to attend last Tuesday's Sustainable Shelby's Call to Action, including the keynote from Sustainable Urbanism's Doug Farr, you can listen to them here,

Mayor Wharton's Opening Remarks

Steve Ethridge on Sustainable Shelby Polling

Mayor Wharton's Introduction to Doug Farr

Doug Farr on Sustainable Urbanism (If you can only listen to a piece, listen to this)

Closing Remarks.

Whether it's a Sustainable Shelby recommendation or not, it would be interesting to see an existing community or communities try to attain LEED-ND certification. I think a partnership of Cooper-Young and Glenview would be cool.

Faith

Labels: , , , ,

Wednesday, July 02, 2008

Fight Flight Blight

CCL Label Building DemolitionI read 2 days ago in the Memphis Business Journal that CCL Label was destroying their former downtown Memphis home. CCL didn't want to maintain the building, which is diagonally across from Autozone Park on Union, so they're bulldozing it.

I emailed Jeff Sanford, head of the Center City Commission, to express my opposition. He responded very quickly,
Unfortunately, there is no legal prohibition against this demolition. We are most concerned about conversion of this property to surface parking. We have conveyed our concerns to the property owner's broker. We are told the demolition is being done to reduce the increasing cost of maintaing a vacant building, and that the surface lot, which must meet certain code requirements, is an interim use until the property can be sold for a higher and better use. Small consolation although there is some hope because we are seeing considerable developer interest in this and other properties along the south side of Union west of Danny Thomas.

So this means that despite all the private and public capital invested, and the hard work of people like the CCC, a landlord can knock down a downtown building for no better reason they don't want to be bothered. After hearing over and over again from urbanists like Jeff Speck and Maurice Cox about the importance of walkability, we still have no protection from willful blightings that leave walking dead zones that inhibit commercial development (e.g., the Edge).

Without protection, downtown's development is at the mercy of speculative landlords who sustain value from their neighbors' investments even as their own cheap disinvestments subtract value from everyone else.

Meanwhile, a mile north, the CCC works on a plan to resuscitate the Pinch district, except that "one of the challenges to development in the area is 25 percent of its land parcels is comprised of vacant lots, parking lots or is home to vacant buildings, according to the CCC." The lion's share are lots created by willful, unchecked speculative destruction around the time the Pyramid was built.

We plan to fight after what we have no plan to fight before.

But fighting the blight after is expensive and slow.

Less expensive would be to fight it before, by denying demolition permits to anyone not in possession of a legitimate building permit for an approved use. A vacant lot or parking lot is not an approved use. We should add this at the very least to zoning for Memphis' South Central Business Improvement District.

CCL Label Building DemolitionAt this point the destruction is at least half done. However if they want the interim use of a parking lot, they will still need a special exception that is subject to many conditions that must be approved by the City Council. I would like to remind the City Council that not only has this landlord destroyed a building on a gateway to downtown, they have fled the city taking their jobs and taxes with them. Memphis owes them nothing special.

Labels: , , , , , ,

Friday, June 13, 2008

Memphis Modding Company

Next time you see a guy swinging a wrecking ball and yelling "obsolete!", consider Graham's Lighting Fixtures showroom on Cooper.


Grahams Lighting Fixtures Panorama
A recomposition of at least 4 buildings (from what had been 3 residential cottages and 1 or 2 commercial buildings) from 4 different lots, Graham's puts the lie to claims of functional obsolescence. If Graham's can build a retail showroom from 4 different structures of varying ages and original uses, obsolescence is just the imagination of those who claim it.

Here's another mod by Graham's.


I photographed the gate of the Tennessee Fabricating Company last year.

Tennessee Fabricating Company

amiev shot the same gateway arch a few weeks ago.


Tennessee Fabricating Company has departed, leaving its gate behind. Rather than ignore or destroy, Graham's remade it.

Labels: , , , ,